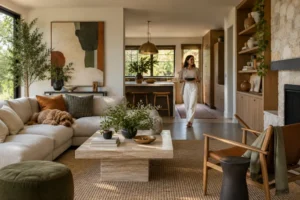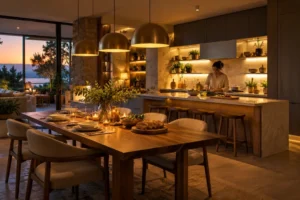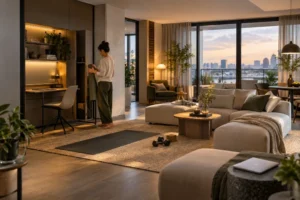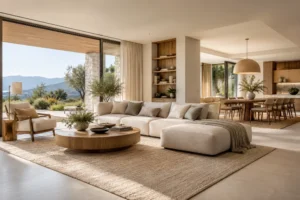
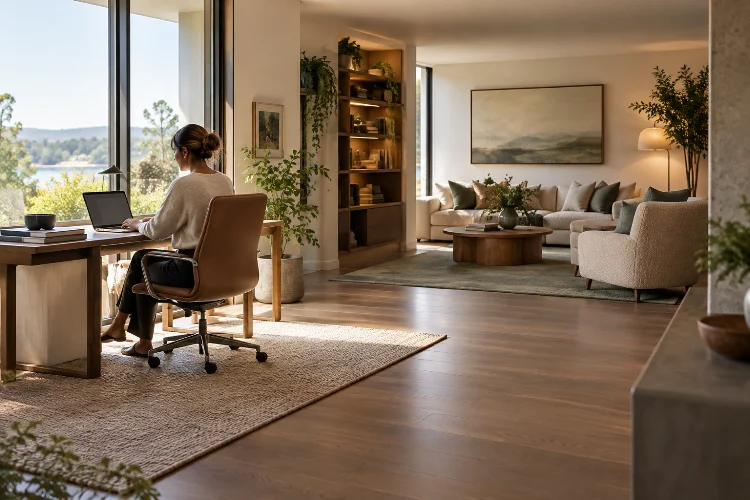
Have you ever walked into one room and immediately felt relaxed, while another made you restless without knowing exactly why? The difference may have less to do with expensive furniture and more to do with how the space is arranged.
Interior layout quietly influences how people move, communicate, concentrate, rest, and complete everyday tasks. Furniture placement can encourage conversation or privacy.
A poorly positioned desk can expose you to constant distractions, while a clear pathway can make everyday routines feel almost automatic.
Research into built environments suggests that factors such as spatial distribution, enclosure, circulation, lighting, sound, and temperature can influence attention and memory, although researchers also note that this field still has methodological limitations.
Understanding how interior layout influences mood, focus, and daily behaviour therefore goes beyond decorating a beautiful room. It is about creating spaces that make desired behaviours easier while reducing unnecessary friction, distraction, and stress.
1. Layout Creates Invisible Behavioural Cues
A room tells you what to do before you consciously think about it.
A sofa facing a television encourages watching. Chairs positioned toward each other invite conversation. A desk beside your bed can blur the boundary between work and rest.
This is why functional interior planning starts with behaviour rather than decoration.
Imagine an entryway with hooks, a shoe cabinet, and a small surface for keys. The layout creates an obvious arrival routine. Without those features, bags may land on dining chairs, shoes spread across the floor, and keys disappear into random rooms.
Good design creates convenient cues.
Before rearranging a space, ask what behaviour you want that room to support. Then position furniture and storage so the desired action becomes the easiest option.
2. Clear Zoning Can Reduce Mental Noise
Open-plan interiors can feel spacious, but openness is not always useful.
When cooking, working, eating, relaxing, and entertainment all happen within one undefined area, competing visual and acoustic signals can make a room feel busy.
Research on open-plan workplaces has shown that irrelevant speech and reduced acoustic privacy can increase mental workload and affect performance in some tasks.
Homes are different from offices, but the principle is useful: different activities sometimes benefit from clearer boundaries.
Create Zones Without Building Walls
A rug can define a lounge. A bookshelf can create partial seperation between a desk and living space. Pendant lighting can visually identify a dining area, while a sofa can act as a subtle boundary between circulation and relaxation zones.
The goal is not to divide everything.
Instead, create enough visual clarity that your brain can quickly understand what each part of the room is for.
3. Furniture Placement Can Support Better Focus
Focus is easier when fewer things compete for attention.
A workspace positioned directly beside a television, busy hallway, or social area naturally exposes the user to more interruptions. A desk facing a quieter wall or window may create a more controlled visual field.
A systematic review of learning environments found evidence that spatial distribution, geometry, circulation, enclosure, light, sound, color, and other environmental characteristics can affect attention or memory, although the authors emphasized that more standardized research is needed.
For home offices, study areas, or creative workspaces, consider what is visible from the working position.
You do not necessarily need an empty room. Instead, remove obvious distraction triggers and keep frequently needed materials within easy reach.
A funcional workspace should help you begin a task quickly without spending the first ten minutes searching for chargers, notebooks, headphones, or documents.
4. Lighting and Layout Work Together
Lighting cannot be separated from furniture placement.
A beautifully designed desk may still be unpleasant if it faces intense glare throughout the afternoon. A reading chair placed far from both natural light and lamps will probably be used less often.
Research involving indoor workplaces has found that people’s perception of lighting conditions can relate to mood.
In one study of 988 participants across different countries, mood was poorer when lighting was perceived as too dark and improved when people felt lighting levels were appropriate.
That does not mean brighter is always better.
Too much brightness or glare can also be uncomfortable.
Place workspaces where they can benefit from daylight without forcing users to stare directly into strong sunlight. Position lounge areas where softer lighting can support relaxation during the evening.
The best layout gives you control over the lighting enviroment rather than forcing one lighting condition to serve every activity.
5. Movement Flow Shapes Everyday Habits
Look at the routes you repeatedly walk through your home.
Are chairs blocking natural pathways? Do you have to walk around a table every time you enter the kitchen? Is something frequently used stored in an inconvenient location?
Circulation affects behaviour because small inconveniences are repeated hundreds of times.
The American Institute of Architects highlights logical circulation and movement-friendly design as ways architecture can support physical activity and healthier behaviour.
WELL design guidance similarly encourages accessible and visually appealing circulation routes that promote intermittent movement.
At home, the idea can be much simpler.
Maintain clear pathways between frequently connected areas such as the kitchen and dining room, bedroom and bathroom, or entrance and storage.
Furniture should support movement instead of creating an obstacle course.
When circulation feels intuitive, a space often feels calmer even when people cannot explain exactly why.
6. Visual Clutter Needs a Layout Solution
Clutter is not always caused by owning too many things.
Sometimes the problem is poor placement.
If there is nowhere to put mail near the entrance, it ends up on the kitchen counter. If children’s toys have no nearby storage, the living room becomes their permanent home.
Storage should therefore follow behaviour.
Place storage where objects are actually used instead of where cabinets happen to fit.
Research on clutter and attention is not completely straightforward.
For example, one controlled study involving people with hoarding disorder found that a highly cluttered testing room itself did not significantly reduce attention performance, suggesting that simple claims such as “clutter destroys focus” can be exaggerated.
Still, reducing unnecessary visual competition can make spaces easier to organize and navigate.
The practical goal is not extreme minimalism. It is visual clarity.
7. Privacy and Social Interaction Need Balance
Good interiors allow people to connect without forcing interaction all the time.
A family living room can encourage conversation through seating arranged around a shared center rather than having every chair point toward a screen.
At the same time, people need opportunities for privacy.
Research on workplace layouts has repeatedly shown trade-offs between interaction, visual privacy, acoustic privacy, and satisfaction.
The lesson applies broadly to shared homes.
Create communal areas for social activity, but also provide smaller spaces where someone can read, study, make a private call, or simply sit alone.
Even a small chair in a quiet corner can offer psychological distance from a busy household.
The ideal layout supports both connection and retreat.
8. Nature Can Make Layouts Feel More Restorative
Natural elements can also influence how a room is experienced.
Biophilic design includes features such as plants, natural daylight, outdoor views, timber, natural materials, and nature-inspired imagery.
A 2026 scoping review covering 136 studies found that indoor biophilic interventions have been studied in relation to restorative, cognitive, psychological, and physiological outcomes, although the strength of evidence varies across different interventions and contexts.
Layout determines whether these elements actually become part of daily experience.
Instead of placing a large cabinet in front of the best window, consider positioning a chair or desk where someone can see outside.
Place plants where they are visible from frequently occupied areas rather than hiding them in unused corners.
You do not need to transform the house into an indoor jungle. A few consistant connections to natural light, views, and materials can make the interior feel softer and more grounded.
Interior layout is more powerful than it first appears. Furniture placement, zoning, lighting, circulation, privacy, storage, and access to natural elements can influence how easily people focus, relax, communicate, move, and complete everyday routines.
The goal is not to create a psychologically “perfect” room. Human responses to spaces vary, and interior design research does not support simple formulas that work for everyone.
Instead, pay attention to your own daily behaviour.
Choose one room and notice where distraction, clutter, awkward movement, or lack of privacy repeatedly occurs. Rearrange the space around the behaviour you actually want to encourage.
Sometimes moving a desk, changing a pathway, or creating one clearly defined zone can improve daily life more than buying an entirely new set of furniture.