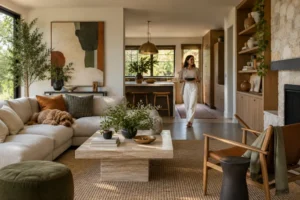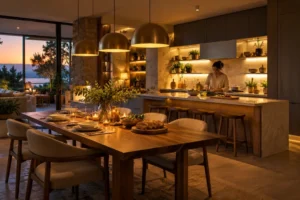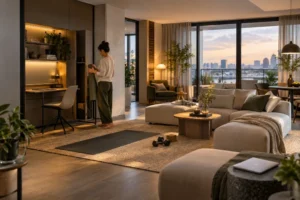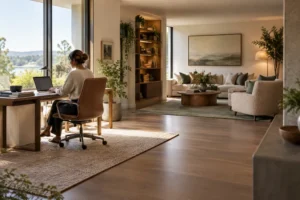
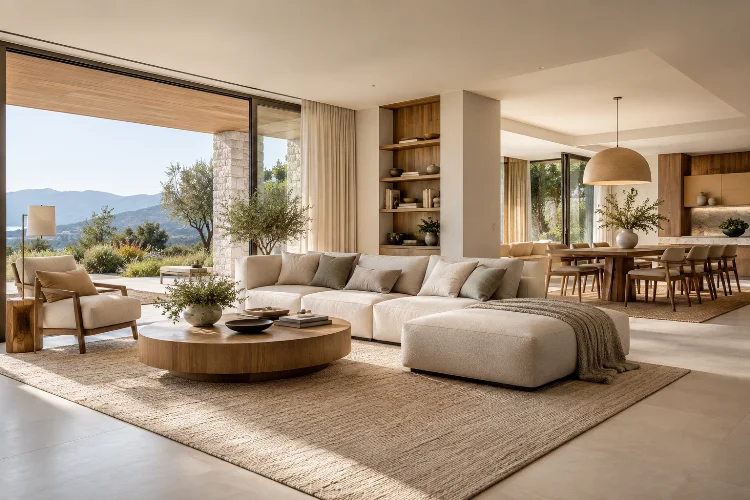
A beautiful home is not automatically a comfortable home. A room can look impressive in photos yet feel noisy, cluttered, poorly lit, difficult to navigate, or exhausting to maintain.
That is why good residential design needs to go beyond decoration.
Advanced home design principles for calm and functional living focus on how a space actually supports everyday life. The goal is to create rooms that are visually balanced, easy to use, comfortable to move through, and flexible enough to handle changing routines.
This matters because people spend a large amount of their lives indoors. Harvard’s Healthy Buildings program notes that the typical American spends around 65% of life inside the home, making residential environments an important part of everyday well-being.
You do not need a huge house or expensive renovation to apply these ideas. Better zoning, lighting, storage, acoustics, ventilation, and connection with nature can dramatically change how a home feels and functions.
1. Design Around Daily Behavior, Not Just Appearance
One of the biggest mistakes in home design is starting with furniture and colors before thinking about how people actually use the space.
A functional floor plan begins with behavior.
Where do you place your keys when you arrive home? Where do groceries go? Where do children study? Where do you take video calls? Which pathway do you use dozens of times each day?
These questions reveal how the home needs to work.
For example, a beautiful entryway becomes frustrating if there is nowhere to place shoes, bags, umbrellas, or jackets. Similarly, an open kitchen may look spacious but become inefficient when the refrigerator, sink, worktop, and storage areas are poorly positioned.
Advanced design therefore starts with routines and creates spaces around them.
The best room is not necessarily the most dramatic one. It is the room that quietly makes ordinary activities easier.
2. Use Zoning to Create Calm Without Building More Walls
Modern homes often need one room to perform several jobs.
A living area may function as a lounge, workspace, dining area, entertainment zone, and children’s activity space. Without clear zoning, everything can begin to feel visually and mentally crowded.
Create Invisible Boundaries
You do not always need walls to create seperation.
Furniture placement, rugs, lighting, ceiling treatments, shelving, and changes in materials can visually define different areas.
A sofa, for example, can face away from a dining table to create a psychological boundary between relaxation and eating. A floor lamp and small rug can turn an unused corner into a reading area.
The same principle works in bedrooms.
If you work from your bedroom, placing the desk away from the bed or behind a lightweight divider can help prevent the entire room from feeling like an office.
Good zoning creates clarity. Each area communicates what it is meant to do without making the home feel fragmented.
3. Layer Lighting Instead of Relying on One Ceiling Fixture
Lighting has enormous influence over how a room feels.
Harvard’s Healthy Buildings guidance emphasizes access to daylight, comfortable task lighting, exterior views, and avoiding excessive glare. WELL also treats lighting as an important design factor that can influence visual comfort, alertness, productivity, and sleep patterns.
The most comfortable homes rarely depend on one powerful overhead light.
Instead, they use layers.
Ambient lighting provides general brightness. Task lighting supports activities such as cooking, reading, or working. Accent lighting highlights architecture, artwork, plants, or textured surfaces.
During the day, natural light should do as much work as possible where practical.
Arrange frequently used areas near windows, but manage glare with curtains, blinds, screens, or careful furniture positioning.
At night, softer lighting in relaxation areas can create a calmer enviroment than harsh overhead illumination throughout the entire room.
The objective is flexibility. Different moments require different lighting conditions.
4. Control Clutter Through Better Storage Architecture
A calm-looking home is usually not a home without possessions.
It is a home where possessions have logical places to go.
Storage works best when it is located close to the activity it supports. Kitchen utensils belong near preparation areas. Towels should be accessible from bathrooms. Frequently used shoes should be near the entrance rather than stored across the house.
This sounds obvious, yet poorly planned storage often forces people to create temporary piles.
Those temporary piles eventually become permanent clutter.
Mix Open and Closed Storage
Open shelving works well for attractive or frequently used items. Closed cabinets are better for objects that create visual noise.
Combining both usually produces a calmer result than displaying everything.
Built-in storage can be especially useful in small homes because it takes advantage of vertical space, awkward corners, and areas around doors or windows.
The goal is not extreme minimalism.
A funcional home can contain books, hobbies, family objects, tools, toys, and personal collections. Good storage simply prevents those things from controlling the visual experience of every room.
5. Treat Acoustics as Part of Interior Design
Sound is one of the most overlooked elements of residential comfort.
A stylish room filled with hard floors, bare walls, large windows, and minimal furniture can create echoes that make conversations, televisions, appliances, and outside traffic feel louder.
Harvard’s healthy building framework specifically identifies noise control as part of a healthier indoor environment. It recommends addressing both outdoor noise and indoor sources while considering reverberation within spaces.
Fortunately, acoustic improvement does not always require specialized construction.
Rugs, curtains, upholstered furniture, bookshelves, fabric wall panels, and other soft materials can help reduce reflections.
Room planning also matters.
A quiet bedroom or study should ideally be separated from high-noise zones such as kitchens, television areas, laundry rooms, or busy streets where the floor plan allows.
A calm home should not only look quiet. It should sound quiet too.
6. Improve Airflow, Ventilation, and Material Choices
Interior design often focuses on what people see, but invisible environmental factors matter too.
The U.S. Environmental Protection Agency explains that inadequate ventilation can allow indoor pollutant concentrations to increase. It recommends source control, adequate ventilation, and appropriate filtration as key strategies for improving indoor air quality.
This has practical design implications.
Windows should be easy to access rather than permanently blocked by furniture. Kitchens and bathrooms benefit from effective exhaust systems. Moisture-prone areas need enough ventilation to reduce condensation and dampness.
Material selection deserves attention as well.
When renovating, consider paints, adhesives, furniture, flooring, and finishes with lower chemical emissions where suitable. Easy-to-clean surfaces can also simplify maintenance in high-use areas.
Indoor comfort depends on temperature and humidity too.
A sophisticated interior that constantly feels stuffy, damp, or overheated is not truly well designed.
Good home design treats air as part of the architecture.
7. Bring Nature Into the Home Strategically
Biophilic design is the practice of strengthening the relationship between people and natural environments through architecture and interiors.
It can involve natural light, plants, outdoor views, timber, stone, organic textures, water features, natural patterns, or visual connections with gardens.
Research into biophilic environments has associated elements such as daylight, views, natural materials, plants, and access to nature with psychological comfort and well-being, although results vary by setting and more long-term research is still needed.
You do not need to turn your living room into a greenhouse.
A few carefully positioned plants, natural materials, and an unobstructed view toward a garden or balcony can be enough to soften an interior.
Placement matters more than quantity.
A large plant beside a window may create a stronger visual connection with nature than twenty small plants scattered randomly across shelves.
Use biophilic elements with the same discipline as furniture: intentionally rather than decoratively.
8. Design for Flexibility and Long-Term Use
A well-designed home should survive changes in lifestyle.
Families grow. Children leave. People begin working from home. Mobility changes with age. Hobbies appear, disappear, and return.
Rigid rooms can become obsolete surprisingly quickly.
Flexible furniture, adjustable lighting, movable partitions, accessible storage, and multifunctional rooms allow the home to evolve without constant renovation.
A guest room, for example, might double as a home office. A dining table can function as a project space. A modular sofa can adapt when the household changes.
Avoid making every room so specialized that it can serve only one purpose.
The most consistant principle in long-term residential design is adaptability.
A successful home works well today while leaving enough flexibility for tomorrow.
Advanced home design is not about filling a house with expensive furniture or following every new interior trend. It is about creating an environment that reduces friction, supports everyday routines, and makes the home feel calmer and easier to use.
Start with function. Improve circulation, establish clear zones, layer your lighting, organize storage around real activities, manage noise, support good ventilation, and introduce natural elements where they make sense.
You do not need to redesign everything at once.
Choose one room and identify what currently makes it frustrating. Then improve that problem first. A calmer and more functional home usually develops through dozens of thoughtful decisions rather than one dramatic renovation.